
Compass Group delivers robust, customizable structural solutions tailored to your operational needs. Our expert team streamlines the entire design and construction process to maximize efficiency, reduce long-term maintenance costs, and ensure structural integrity. Discover how our premium framing systems can elevate your next project and contact us today to request a quote.
Netting Professionals
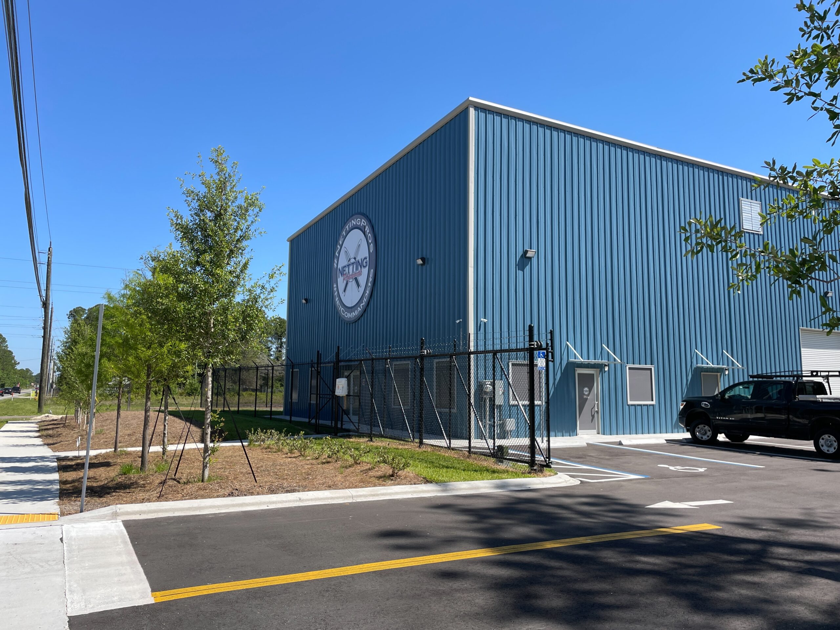
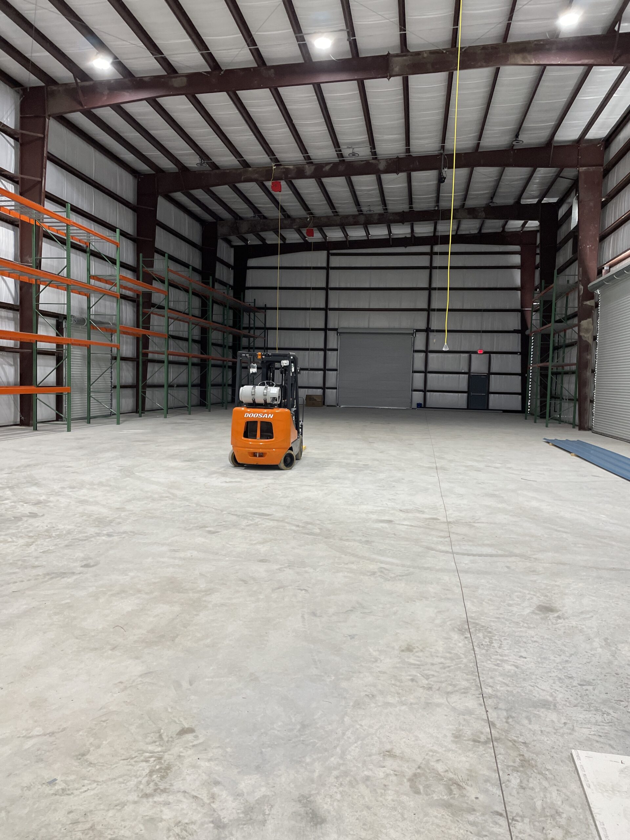
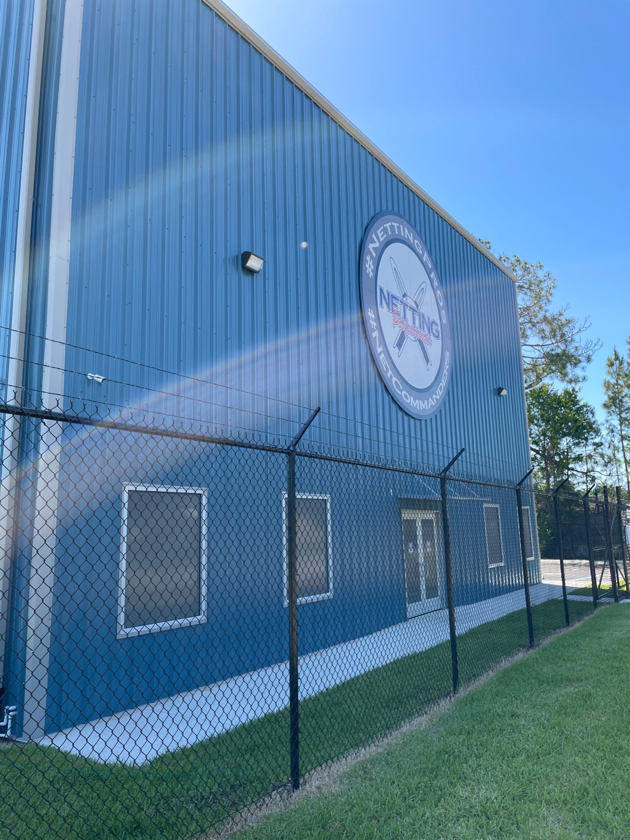
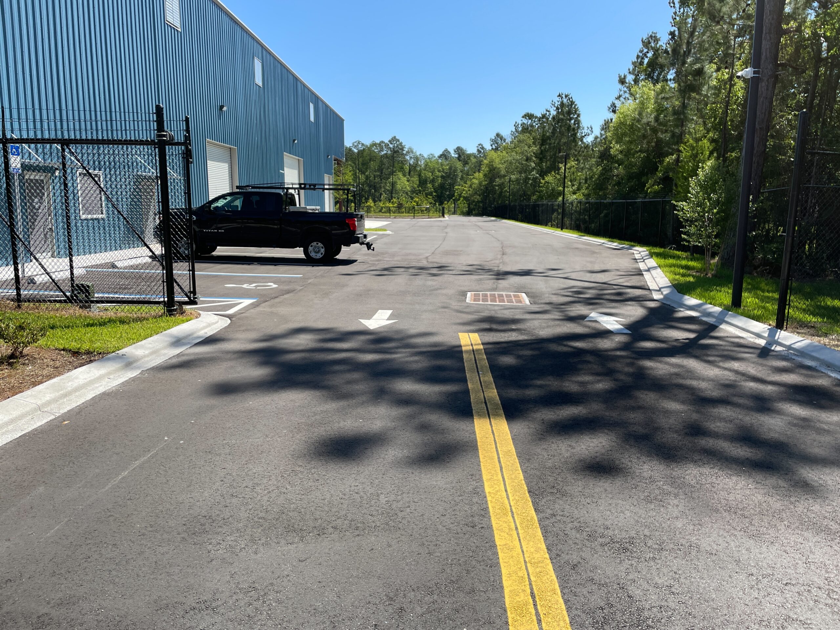
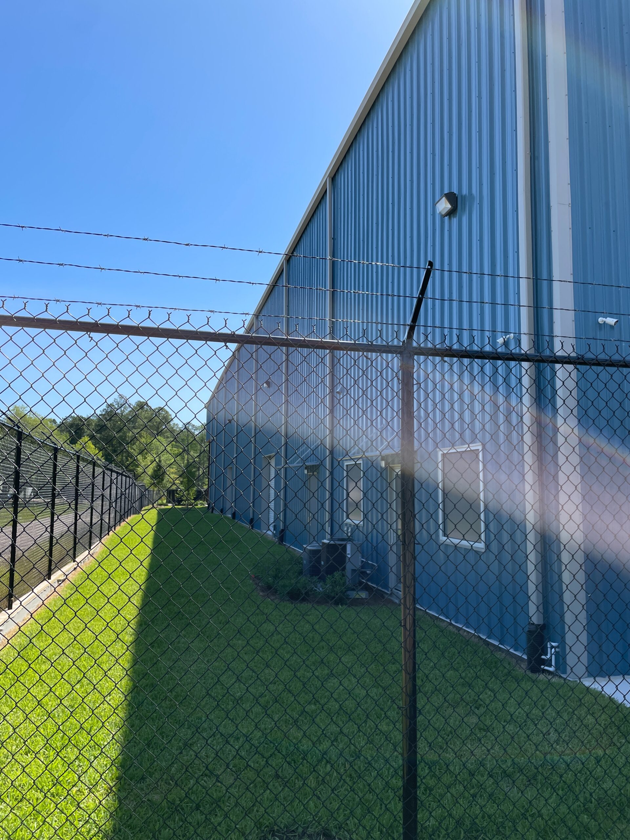
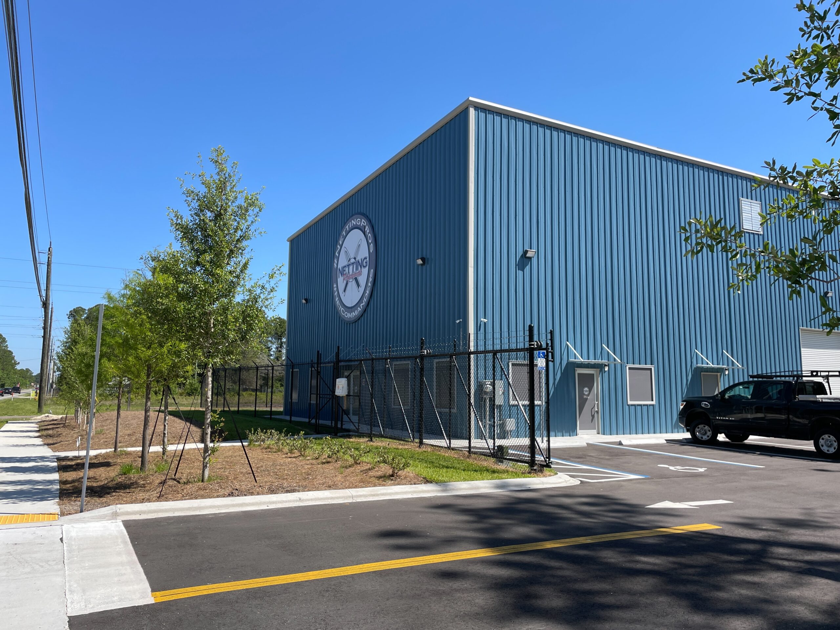
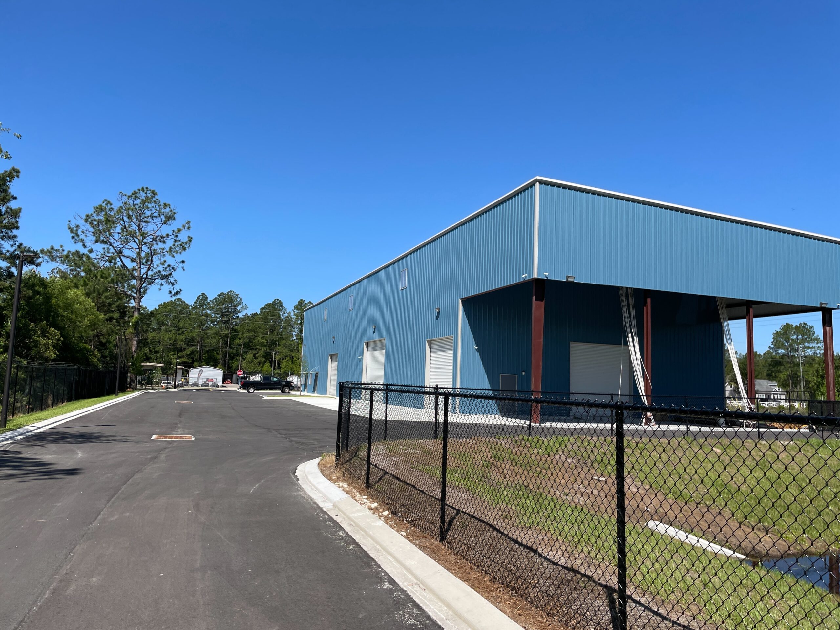
The Netting Professionals Net Production Facility in Yulee, FL represents a high-quality, purpose-built industrial asset strategically positioned along US Highway 17 to support scalable manufacturing and distribution operations. Delivered in just 11 months from groundbreaking to Certificate of Occupancy, this ±10,200 SF pre-engineered metal building features an expansive 8,400 SF clear-span production floor, a 1,800 SF fully built-out office area, and an additional 1,800 SF storage mezzanine accessible directly from the production floor, maximizing vertical space and operational efficiency. The facility is designed with high-bay steel framing, multiple grade-level roll-up doors, and an optimized layout for fabrication, storage, and logistics, while the improved site includes paved access, designated parking, and secure perimeter fencing. Built for durability, speed, and long-term performance, this modern industrial facility positions Netting Professionals for continued growth in a highly accessible and expanding market.
Nassau Pickleball 365
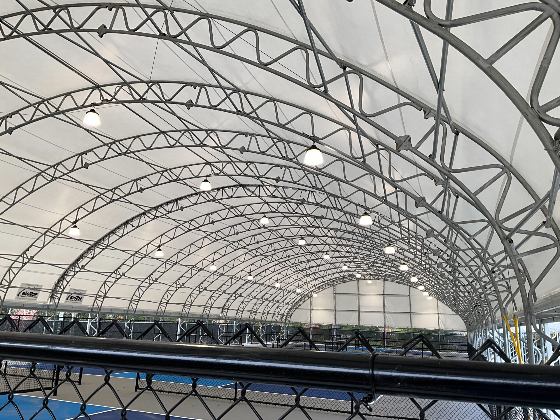
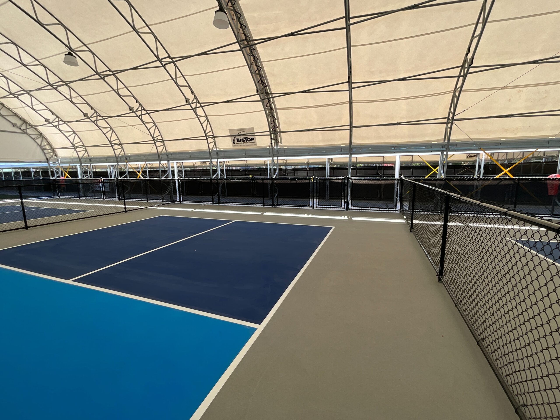
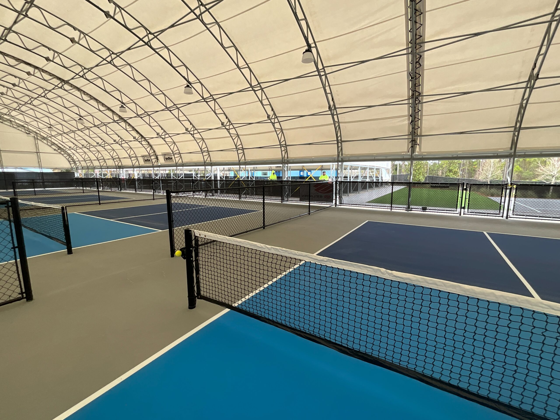
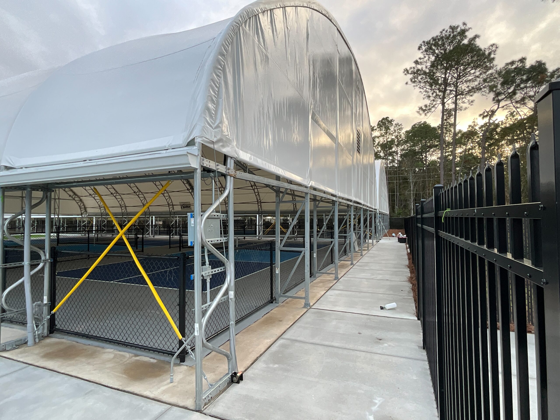
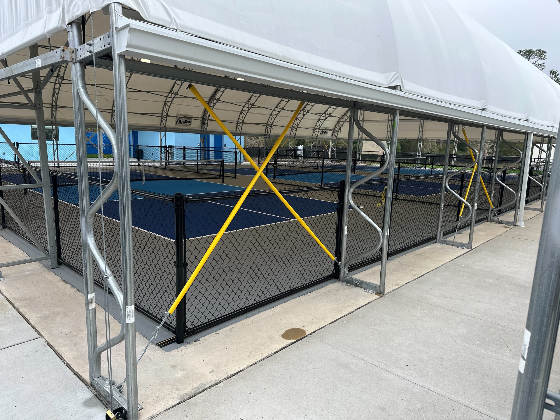
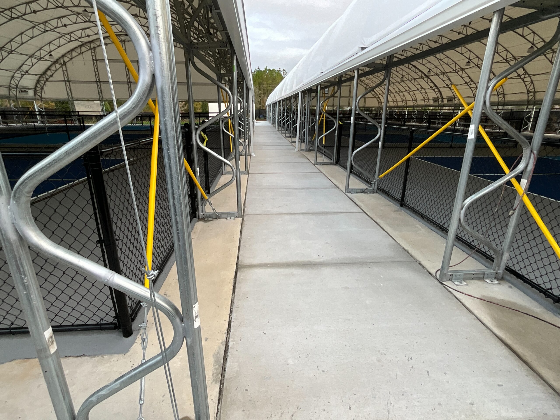
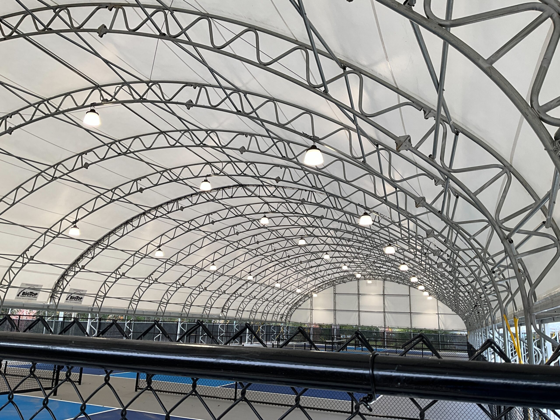
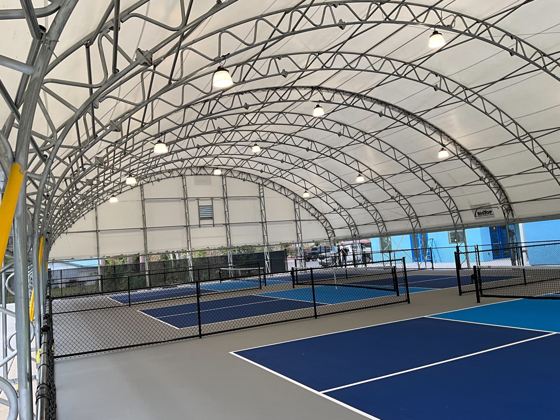
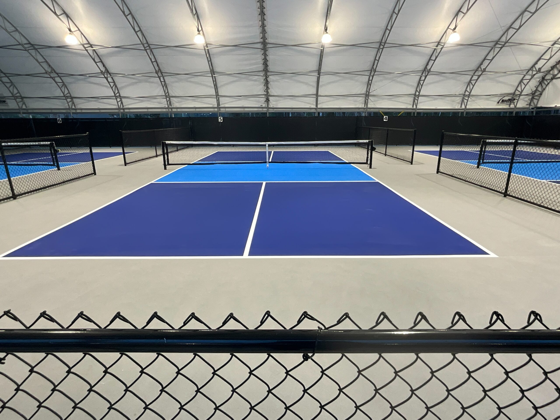
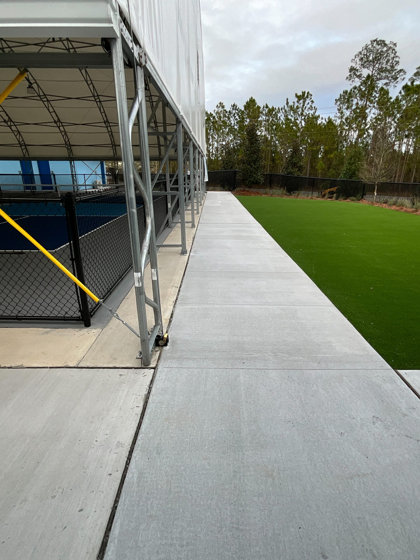
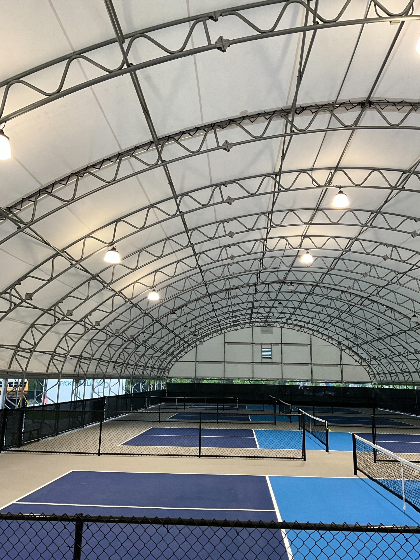
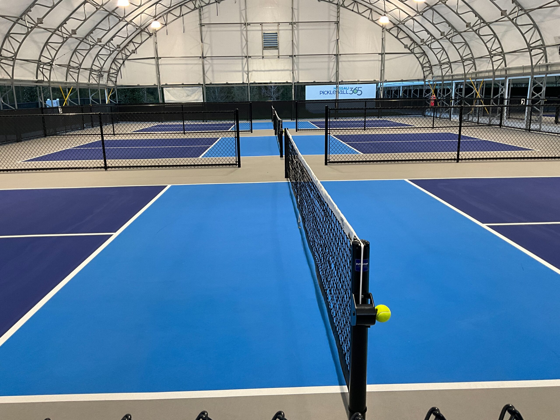
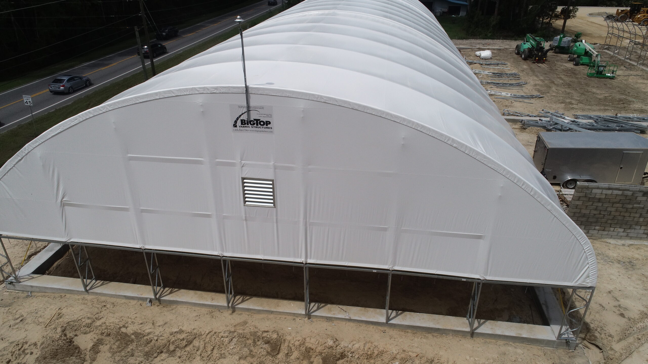
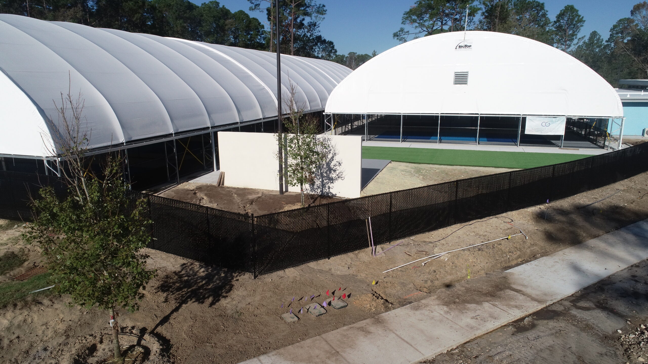
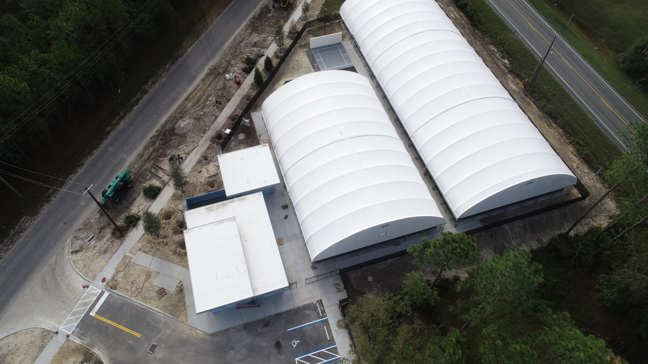
The Big Top pre-engineered metal building project for Nassau Pickleball 365 consists of the development of a covered recreational pickleball facility located in Nassau County, Florida. The project includes eight (8) asphalt pickleball courts constructed beneath pre-engineered Big Top canopy structures, providing a durable and weather-protected environment for year-round, day or night play. The facility is divided into two covered structures, with Structure (1) encompassing three courts totaling approximately 6,767 square feet, and Structure (2) encompassing five courts totaling approximately 11,658 square feet. Foundation construction is designed as a ribbon beam system approximately 3 feet deep to support the Big Top structures. From initial groundbreaking of the courts through final completion, the project is scheduled to be delivered over a nine-month construction duration, resulting in a fully operational, code-compliant, and professionally engineered covered pickleball facility.
First Baptist Church Addition
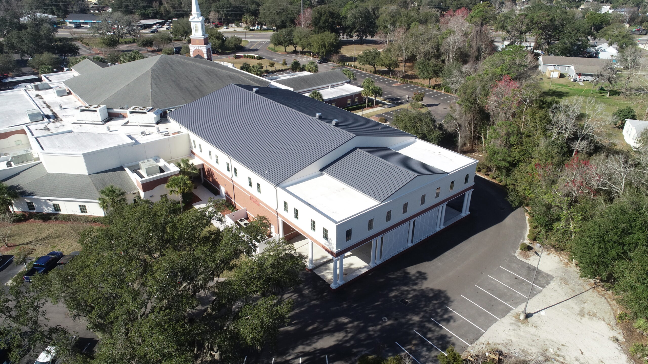
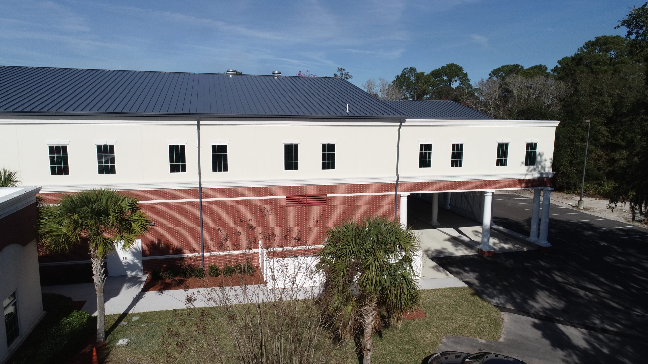
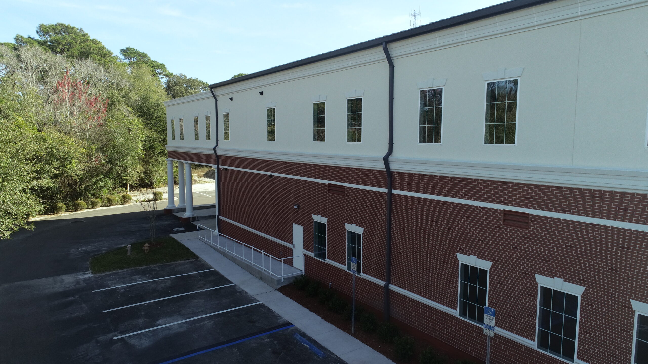
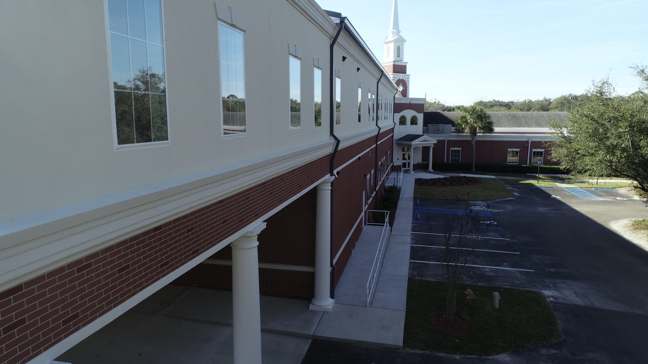
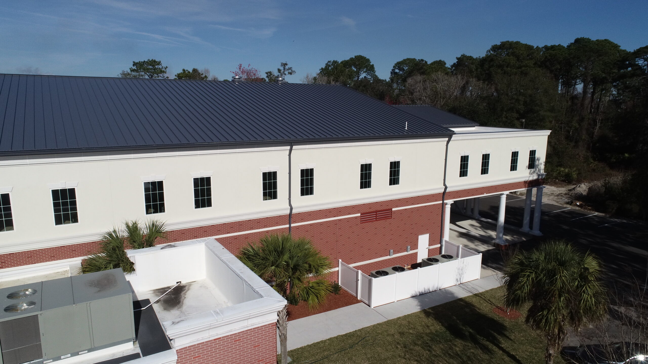
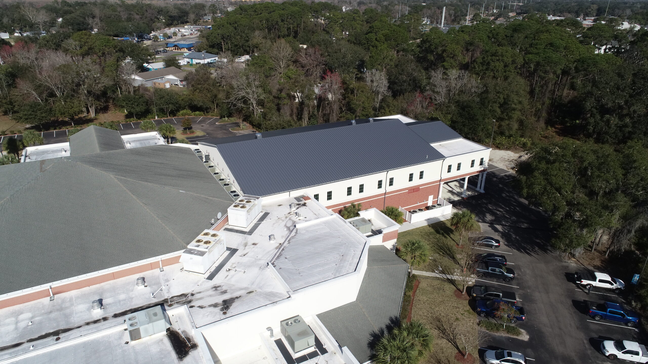
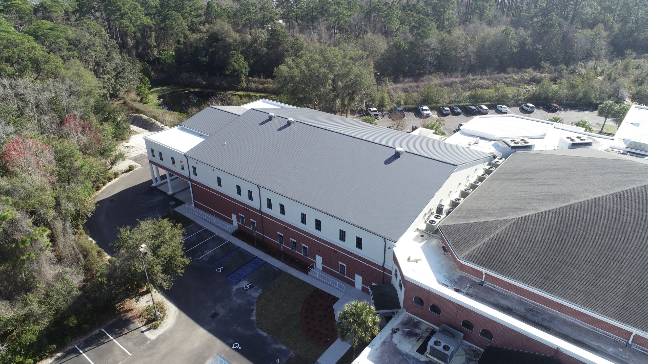
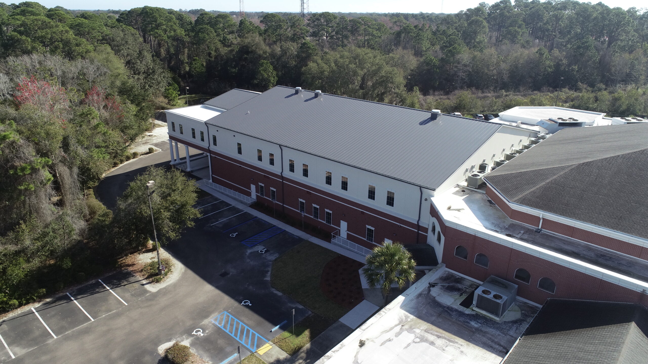
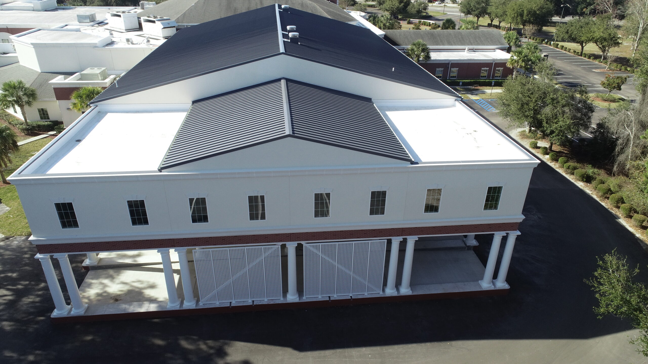
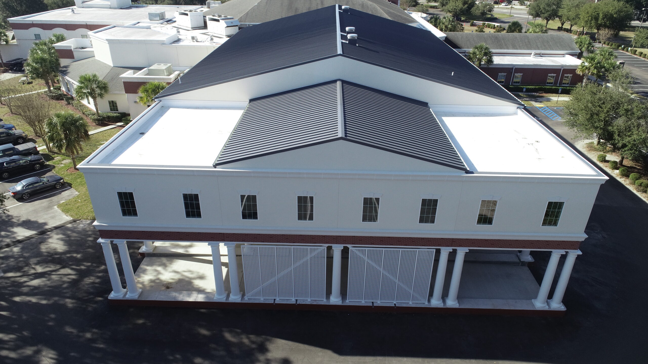
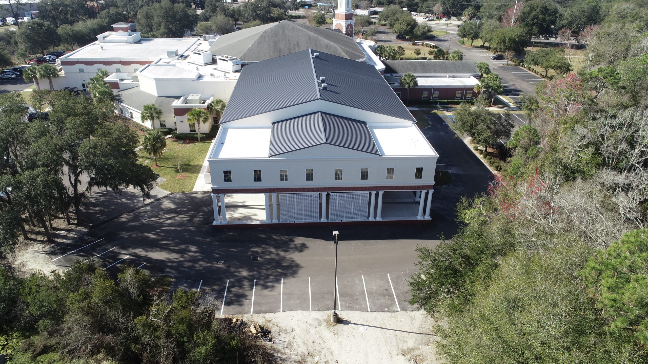
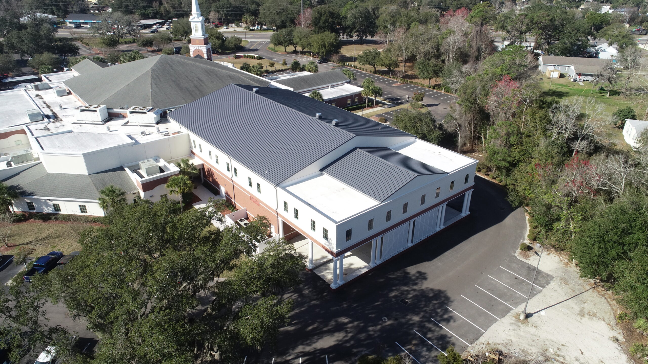
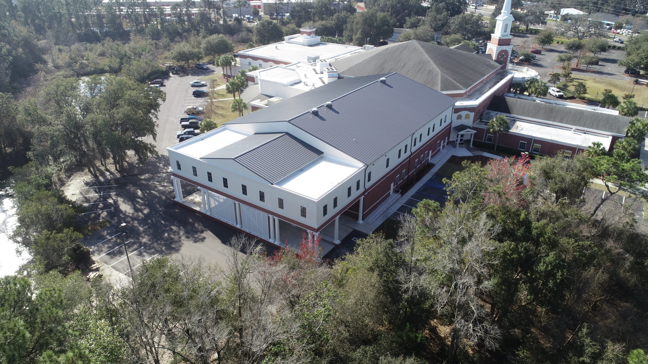
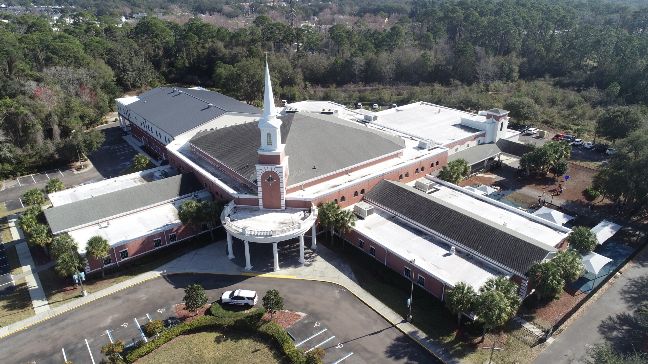
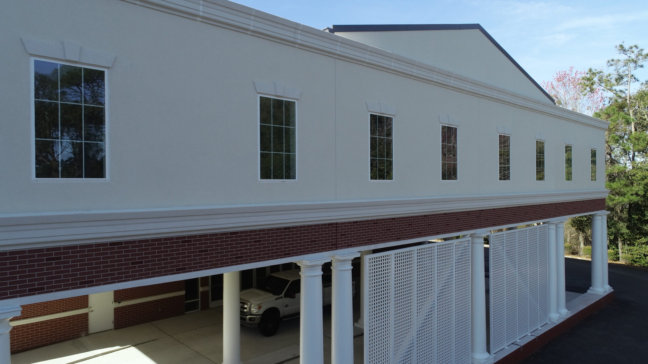
The First Baptist Church Education Wing Addition in Fernandina Beach, FL is a thoughtfully designed, two-story, 26,000 square foot expansion that enhances the church’s educational and community spaces while seamlessly integrating with the existing precast structure. Delivered as a design-build project in just 9 months of construction, the addition includes new classroom spaces, storage areas, and improved vertical circulation through the incorporation of multiple stair systems and an ADA-compliant wheelchair lift for full accessibility. There was significant structural coordination, including new pre-engineered steel framing, composite floor systems, the addition of a second story storage room over an existing hallway and integration with the existing tilt-up concrete building through carefully detailed expansion joints and connections. Exterior upgrades feature EIFS façade systems, insulated glazing, and a pre-engineered roof assembly with high-performance spray foam insulation, contributing to both energy efficiency and architectural continuity. The project further required selective demolition of existing storefronts and façade elements to accommodate the new addition. Overall, this fast-tracked project demonstrates efficient delivery, modern construction techniques, and a cohesive expansion that supports the church’s growing educational mission.
Streamlined Pre-Engineered Design-Build Solutions
Compass Group delivers robust, customizable structural solutions tailored to your operational needs. Our expert team streamlines the entire design and construction process to maximize efficiency, reduce long-term maintenance costs, and ensure structural integrity. Discover how our premium framing systems can elevate your next project and contact us today to request a quote.
Your Trusted Pre-Engineered Metal Building General Contractor
From modern retail storefronts to corporate office complexes, our versatile architectural designs seamlessly blend structural strength with high-end aesthetic appeal. We offer extensive customization options, including specialized facades, energy-efficient insulation, and flexible floor plans that match your exact brand identity. Reach out to our design team to discuss your commercial goals.
Local Expertise
We navigate regional regulations in Florida and Georgia with ease and precision.
Quality Control
Every finish meets rigorous local standards for long-term durability.
Transparent Communication
Regular updates keep all project stakeholders fully informed.
Risk Mitigation
Integrated planning reduces unexpected costs during the building phase.
Steel Warehouse Building Construction
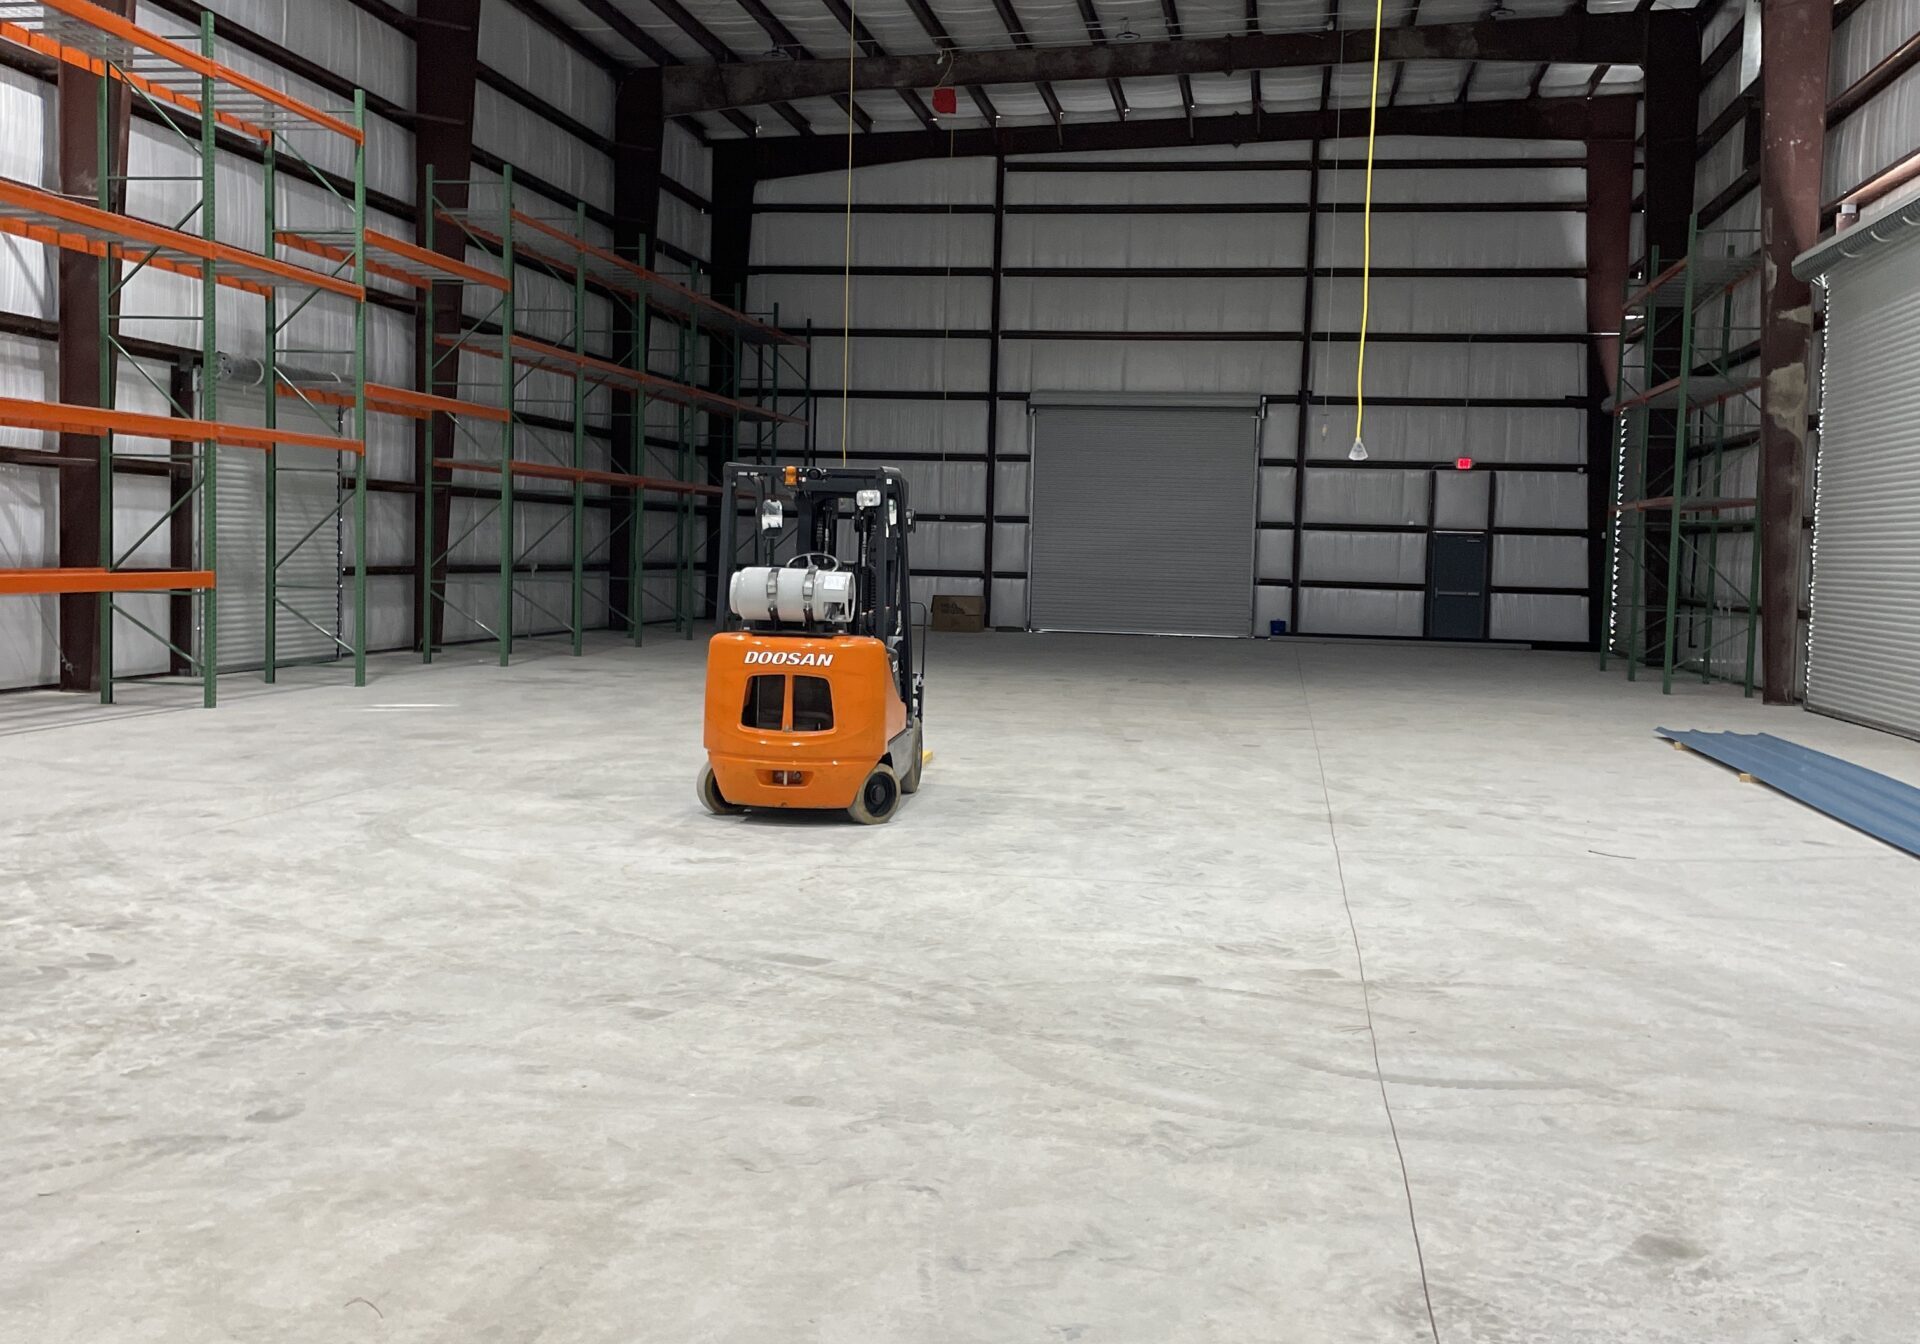
Optimize your supply chain logistics with our highly efficient, rapid-assembly storage solutions designed specifically for modern distribution centers and inventory management. These structures maximize usable square footage and vertical clearance, allowing for advanced racking systems and seamless forklift operations. We deliver cost-effective, secure spaces that accelerate your operational timeline.
Start Your Next PEMB Project
Our dedicated team combines engineering expertise with premium materials to deliver structures that stand the test of time. We remain committed to executing your vision safely, on time, and within budget. Let us build your future together.